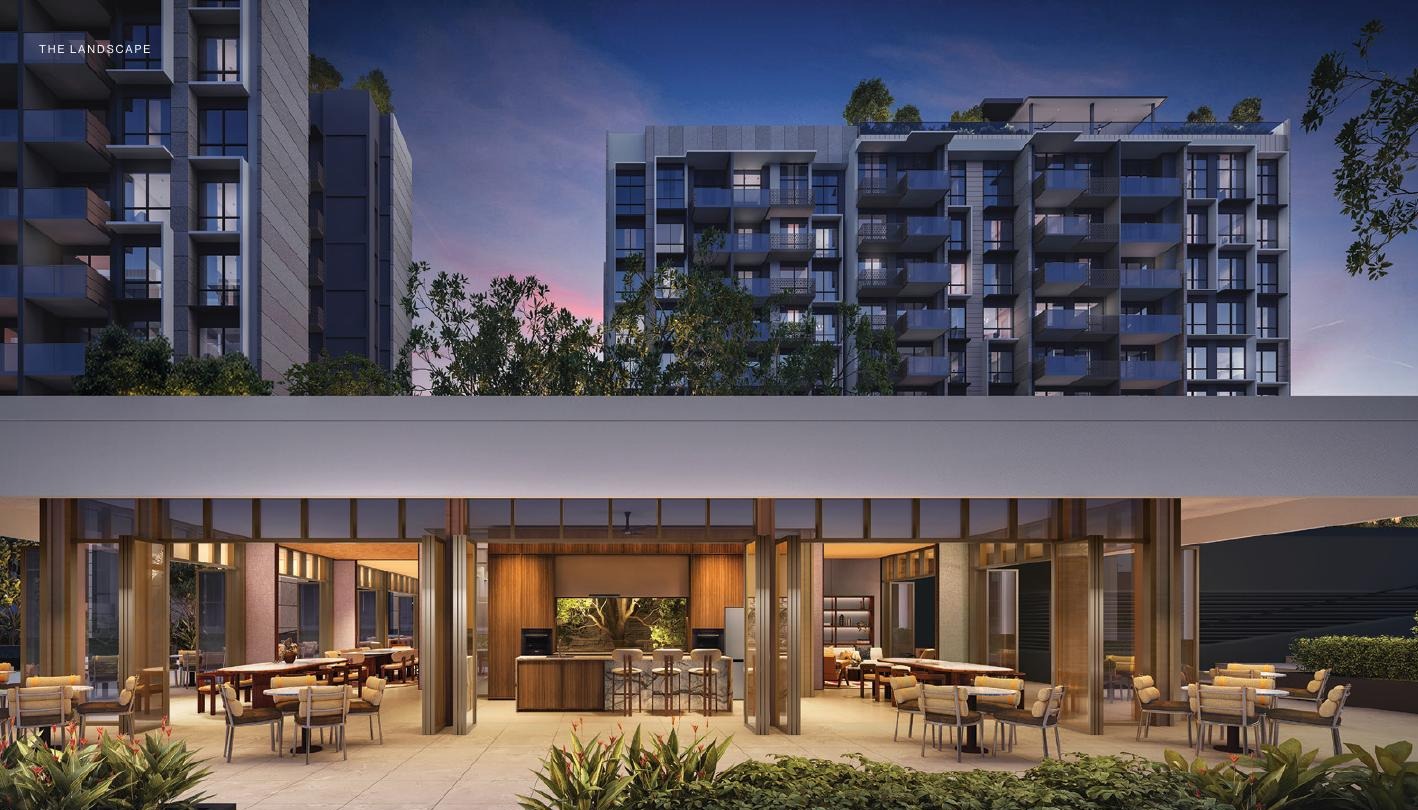
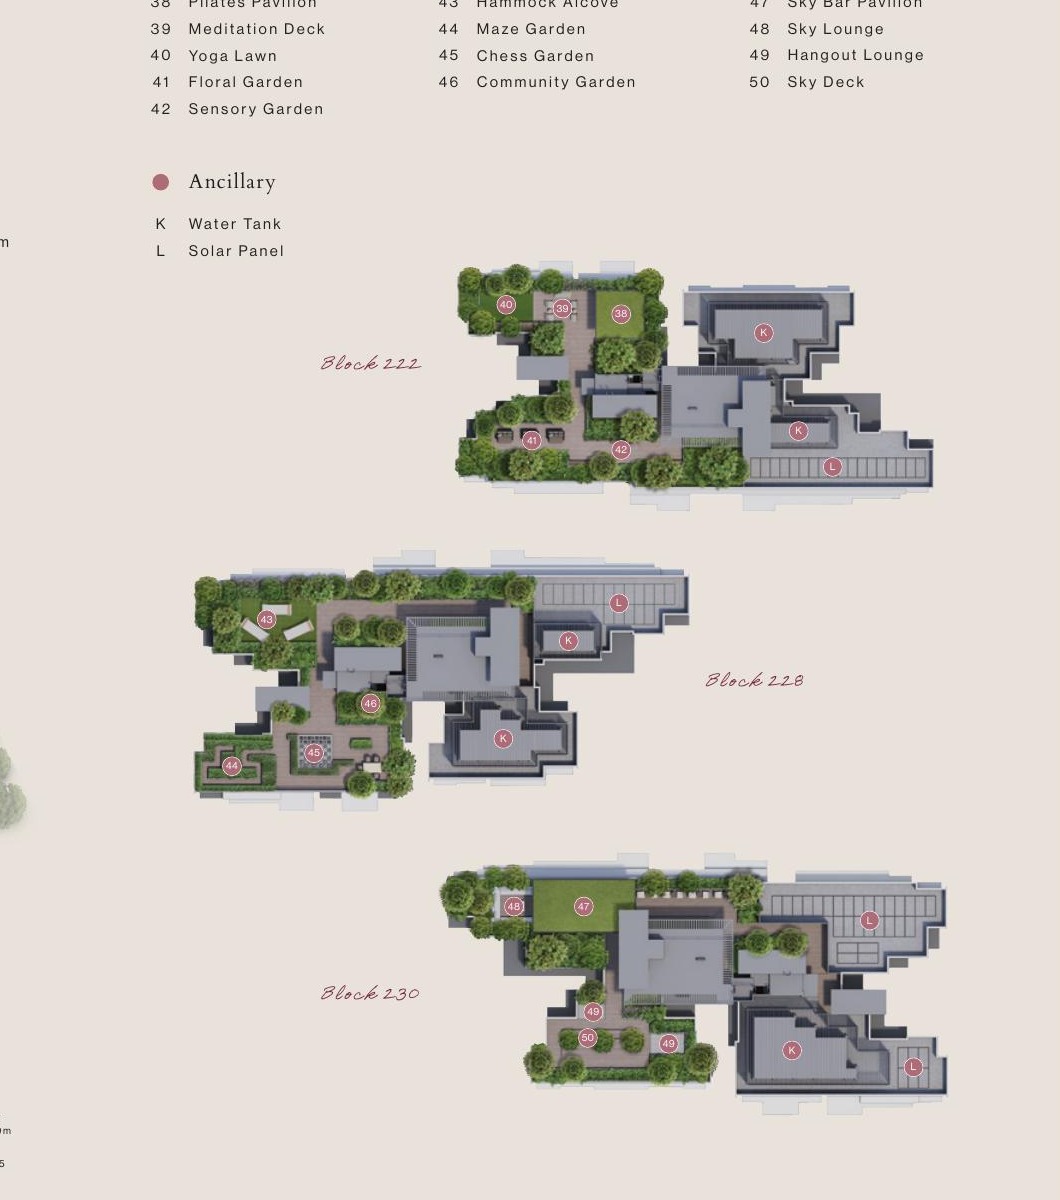
A 50-metre lap pool, family and children’s pools, clubhouse lounges, wellness spaces, tennis and landscaped roof gardens unfold across three distinct facility levels.
Official brochure plan
Explore the grounds.
Use the numbered markers on the site plan together with the facility collections below.
Level 1 landscape and facilities planLevel 2 pool and wellness planRoof garden plans for Blocks 222, 228 and 230
 Book Showflat Tour